Leave a Message

Thank you for your message. I will be in touch with you shortly.

6 Lorna Drive
6 Lorna Drive
6 Lorna Drive
6 Lorna Drive
6 Lorna Drive
6 Lorna Drive
6 Lorna Drive
6 Lorna Drive
6 Lorna Drive
6 Lorna Drive
6 Lorna Drive
6 Lorna Drive
6 Lorna Drive
6 Lorna Drive
6 Lorna Drive
6 Lorna Drive
6 Lorna Drive
6 Lorna Drive
6 Lorna Drive
6 Lorna Drive
6 Lorna Drive
6 Lorna Drive
6 Lorna Drive
6 Lorna Drive
6 Lorna Drive
6 Lorna Drive
6 Lorna Drive
6 Lorna Drive
6 Lorna Drive
6 Lorna Drive
6 Lorna Drive
6 Lorna Drive
6 Lorna Drive
6 Lorna Drive
6 Lorna Drive
6 Lorna Drive
6 Lorna Drive
6 Lorna Drive
6 Lorna Drive
6 Lorna Drive
6 Lorna Drive
6 Lorna Drive
6 Lorna Drive
6 Lorna Drive
6 Lorna Drive
6 Lorna Drive
6 Lorna Drive
6 Lorna Drive
6 Lorna Drive
SEE ALL PHOTOS
6 Lorna Drive
6 Lorna Drive
6 Lorna Drive
6 Lorna Drive
6 Lorna Drive
6 Lorna Drive
6 Lorna Drive
6 Lorna Drive
6 Lorna Drive
6 Lorna Drive
6 Lorna Drive
6 Lorna Drive
6 Lorna Drive
6 Lorna Drive
6 Lorna Drive
6 Lorna Drive
6 Lorna Drive
6 Lorna Drive
6 Lorna Drive
6 Lorna Drive
6 Lorna Drive
6 Lorna Drive
6 Lorna Drive
6 Lorna Drive
6 Lorna Drive
6 Lorna Drive
6 Lorna Drive
6 Lorna Drive
6 Lorna Drive
6 Lorna Drive
6 Lorna Drive
6 Lorna Drive
6 Lorna Drive
6 Lorna Drive
6 Lorna Drive
6 Lorna Drive
6 Lorna Drive
6 Lorna Drive
6 Lorna Drive
6 Lorna Drive
6 Lorna Drive
6 Lorna Drive
6 Lorna Drive
6 Lorna Drive
6 Lorna Drive
6 Lorna Drive
6 Lorna Drive
6 Lorna Drive
6 Lorna Drive
Courtesy of CBRPM Group
For Sale

6 Lorna Drive

6 Lorna Drive, Little Rock, AR 72205

$322,500
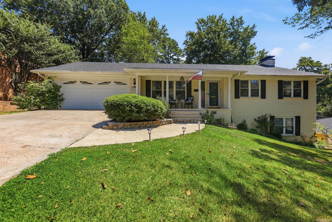
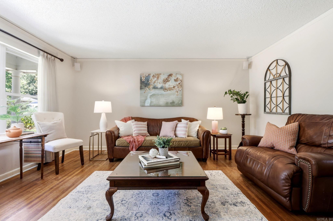
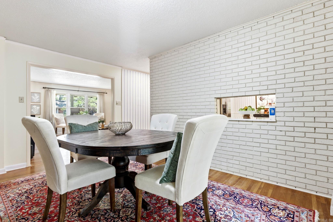
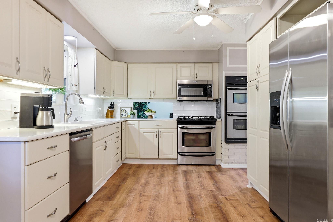

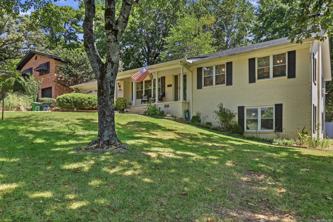
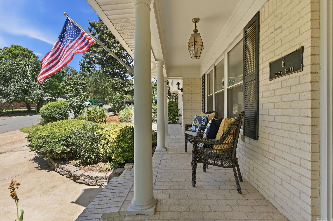
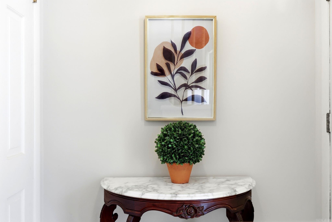
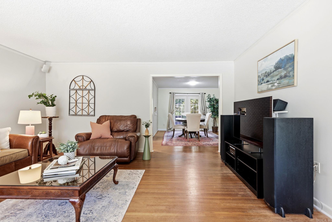
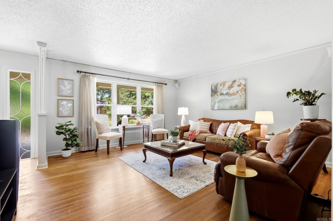
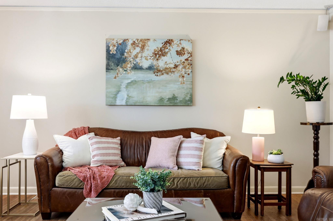
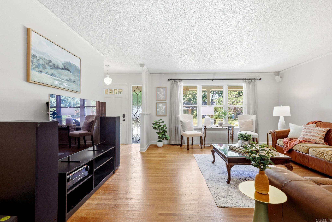
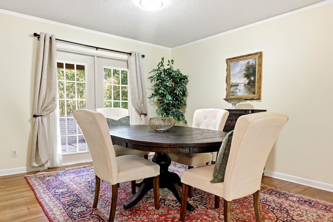
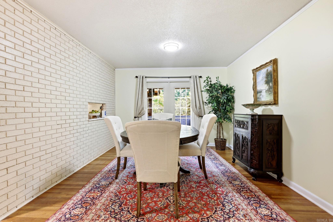
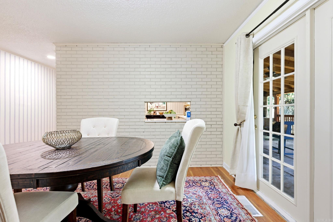
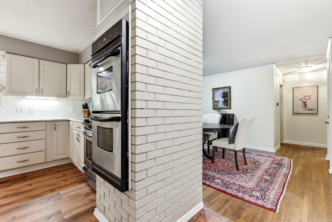
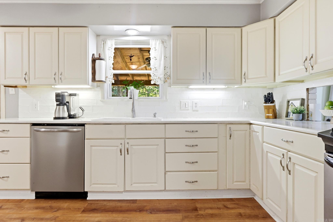
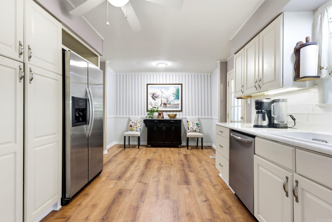
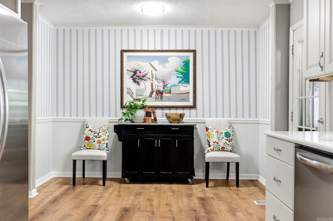
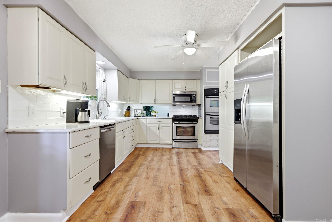

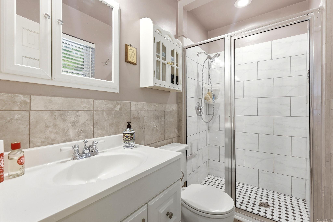
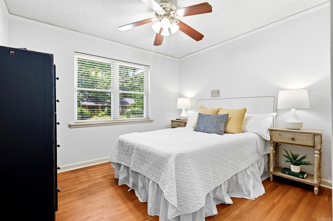
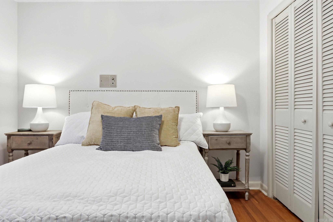
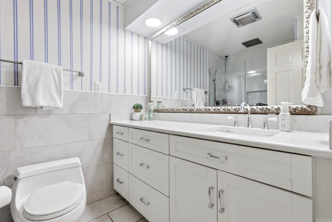
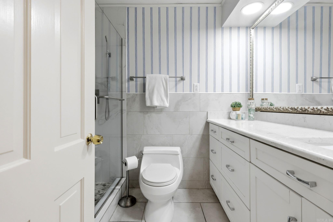
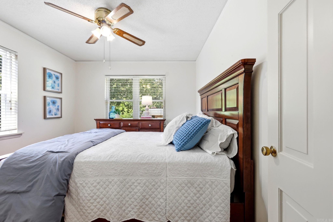
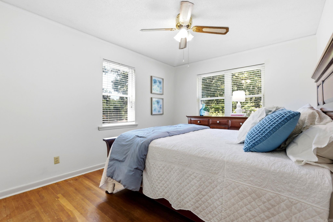
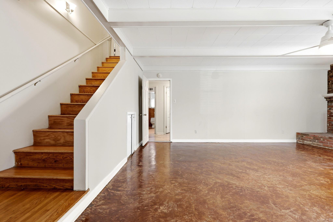
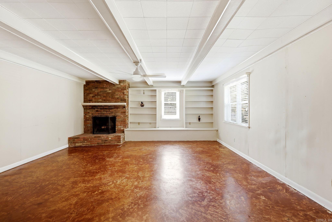
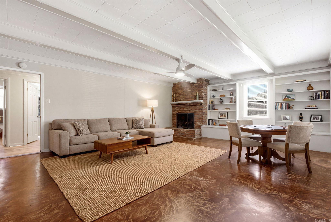
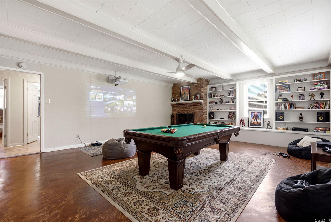
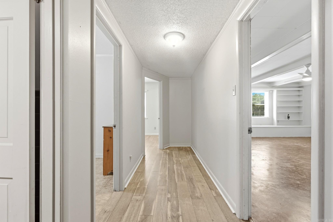
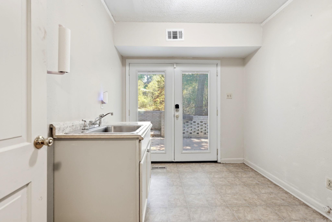
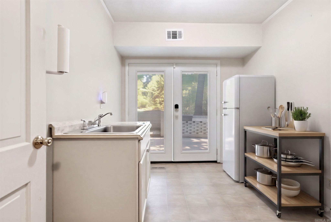
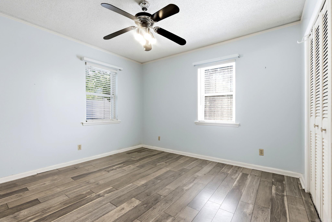
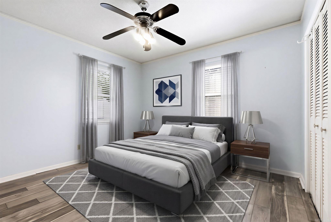
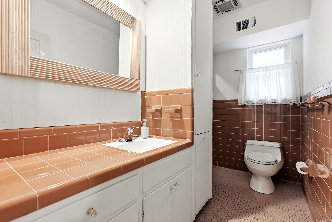
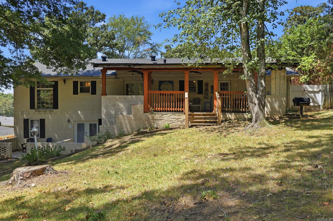
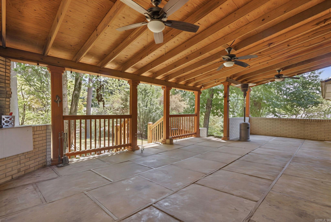
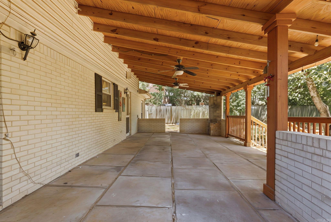
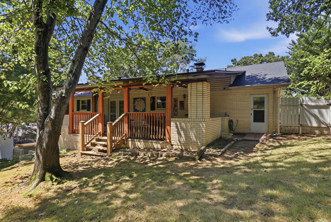
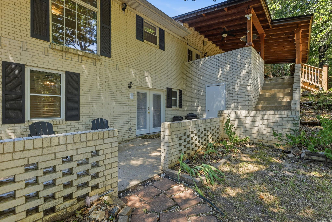
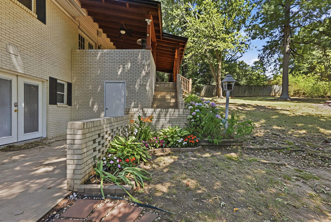
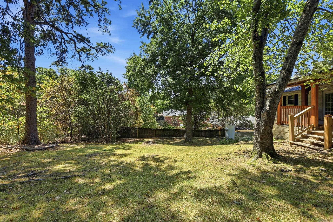
Classic Leawood charm meets flexible living in the heart of Midtown with EXTRA INCOME POTENTIAL! This inviting brick home features hardwood floors, spacious Living & Dining areas, and an updated kitchen with abundant white cabinetry, solid-surface countertops, subway-tile backsplash, stainless appliances, gas range & double ovens. Added peace of mind with NEW ROOF and Newer Windows. The Main Level has 3 Bedrooms & 2 refreshed Bathrooms with stylish tilework, updated vanities & glass-enclosed showers. Downstairs, a large Bonus living area with a fireplace and built-ins is complemented by a Bedroom, a Kitchenette, a full Bath, and Exterior Access. This versatile space has a SUCCESSFUL AIRBnB HISTORY--ideal for guests, home office or play. Outside, enjoy a covered back porch with fireplace overlooking the tree-shaded yard, plus a welcoming front porch and 2-car garage. All of this in wonderful Leawood, centrally located near Midtown shopping, dining, hospitals and everyday conveniences. Buyers should verify current short-term-rental regulations; past income does not guarantee future results.

4
beds

3
baths

2,498 Sq.Ft. LIVING AREA

0.27 Acres lot

Inez Reeder

Inez Reeder

Features & Amenities

Interior

  • total bedrooms4
  • Total bathrooms3
  • full bathrooms3
  • Flooring Wood, Tile, Concrete, Luxury Vinyl
  • Fireplace Woodburning-Site-Built
  • APPLIANCES Free-Standing Stove, Microwave, Gas Range, Dishwasher, Disposal, Pantry, Refrigerator-Stays, Wall Oven
  • other interior Features Washer Connection, Washer-Stays, Dryer Connection-Electric, Dryer-Stays, Water Heater-Gas, Window Treatments, Ceiling Fan(s), Walk-in Shower, Video Surveillance, Kit Counter-Quartz

Area & Lot

  • Status For Sale
  • Living Area2,498 Sq.Ft.
  • Lot Area0.27 Acres
  • MLS® ID26034102
  • TypeResidential
  • YEAR BUILT1962
  • NeighborhoodPulaski
  • Architecture StylesTraditional

Exterior

  • STORIES2
  • utilitiesSewer-Public, Water-Public, Elec-Municipal (Entergy), Gas-Natural
  • roofArchitectural Shingle
  • lot featuresSloped, Level, Extra Landscaping, In Subdivision
  • parkingGarage, Two Car, Auto Door Opener
  • AIR CONDITIONINGCentral Cool-Electric, Central Heat-Gas
  • SubstructureSlab/Crawl Combination
  • Green featuresInsulated Windows
  • other exterior FeaturesBrick

Financial

  • Sales Price$322,500
  • Real Estate Tax $3,317/yr
View Virtual Tour
image

Schedule a Showing

I would love to show you this beautiful property. Please select your preferred date and time below. I will be in touch shortly to confirm your appointment.

Schedule a Showing

I would love to show you this beautiful property. Please select your preferred date and time below. I will be in touch shortly to confirm your appointment.

Thank you for your interest in 6 Lorna Drive, Little Rock, AR 72205. We are reviewing your request and will be in touch shortly!

Mortgage Calculator

Estimate your monthly mortgage payment, including the principal and interest, property taxes, and HOA. Adjust the values to generate a more accurate rate.
All estimates are provided for informational purposes only. Actual amounts may vary.
$0,000 Your Payment 20 15 65
$0,000 Your Payment

Work with Zach

I bring people and properties together with proven results, innovative strategies, and personalized service. Partner with Coldwell Banker RPM Group, Arkansas’ most trusted real estate firm.

Follow Me on Instagram